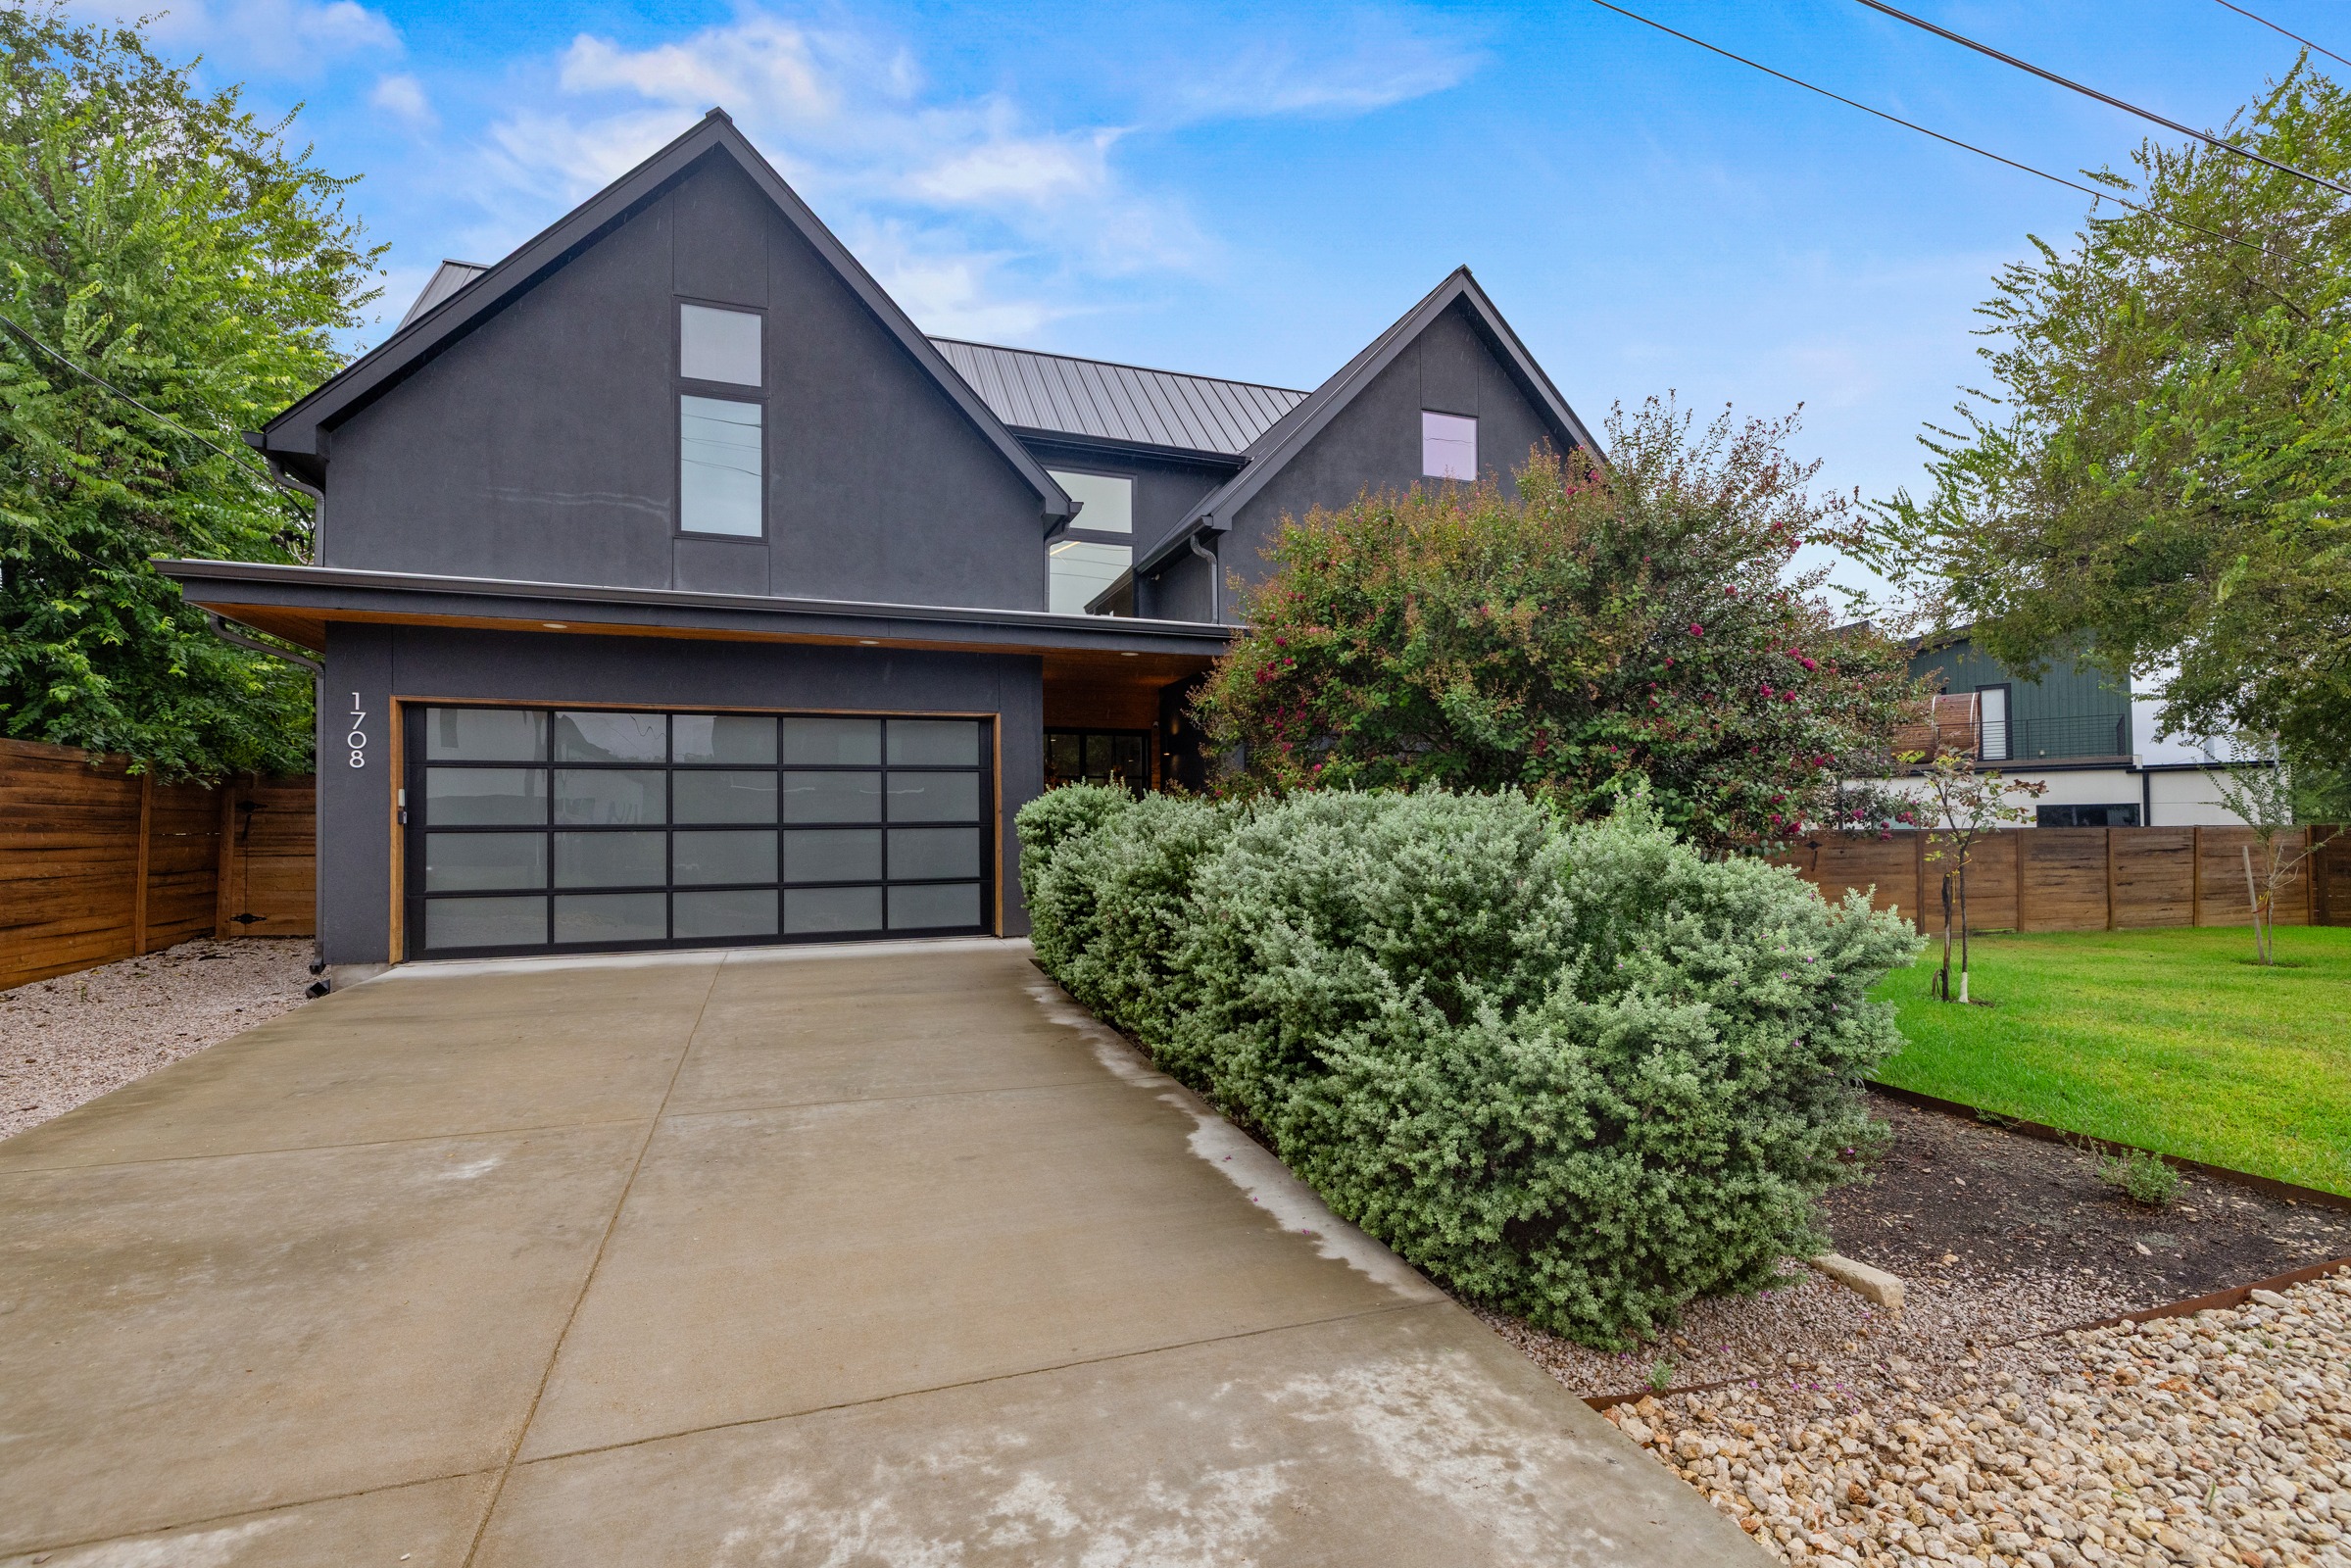
Versatile floor plan with room to accommodate everyone's hobbies! Situated on an oversized .3 acre lot, this home boasts almost 5,000 sf of living space, a pool, outdoor kitchen, massive fenced in yard & high end finish out. Inside is an expansive open floor plan w/ 2 dedicated dining spaces & large living room w/ a gas fireplace and a wall to wall wet bar with wine cubbies, wine fridge, open shelving & cabinets for extra storage. The gourmet kitchen features a 12 ft Soapstone island, custom walnut cabinetry, & high end Jenn-Air appliance package. Off the living space is a mother-in-law suite with ensuite bathroom featuring dual Soapstone vanities, large walk-in shower & walk-in closet - ideal for multigenerational living. The first level is complete w/ a dedicated mudroom w/ built-in bench & storage, oversized walk-in pantry w/ shelving & a Powder room. Upstairs are 3 full bathrooms, 4 bedrooms including the owner’s suite, a large 2nd living room w/ balcony access, & a bonus flex room - a great option for a media room, gym or office. The expansive backyard features a covered patio, swimming pool with hot tub, outdoor kitchen, deck & a fully sodded yard w/ irrigation. Additional upgrades include: metal roof, spray foam in exterior walls & roof decking, sound proof batt interior walls, smooth level 4 walls, black Andersen windows, solid core interior doors, European white oak floors & custom steel glass entry door. Super functional floor plan with plenty of room for entertaining, both inside and out. Zoned for highly rated Eanes ISD schools and walking distance to Patritzi's. Welcome home!